Tuesday, June 19, 2012
Elevator
There are four elevators within the environment. They are activated with the keys e to p, across the top rows of keys on a keyboard. The first elevators lead people on both side to the first tier of the aqueduct. The next to the third tier, and also the meeting space.
The following is a video of the elevators in action:

Table
The table consists of two seperate halves of an ellipse. Upon clicking the key "l" while within the level, the two halves converge, creating a unified ellipse. This is symbolic of the unity of the two companies.
The following is a video of the table functioning.
My initial desire for an old Victorian style table was overcome by the realisation of a need for repect for the unity of the two companies implied by the bridge, which then needed to be heightened by the centrepiece, the table. In this instance I overrode my desire for antiquity and authenticty and created a simplistic, sleek design, that exemplified the technological nature of both companies rather then the origins of the valley or other elements within the architecture.
Influences
As I wanted my architecture to be and exploration of old and new styles of architecture as well as reflect power and the personality of the two different companies I drew inspiration from wide ranging sources.
A concept sketch for the bridge and headquarters further on in the design process.
 My influences throughout the development of my architecture have been ranging from Enric Miralles and Buckminster Fuller to more Classical Architecture as well as more Postmodern. The Facebook headquarters were inspired by the Museo de Contemporaneo de Castille y Leon as well as the columns in the Pantheon. The towers were inspired by my various reading on Italian architecture, while the large spherical intersecting shapes were inspired by the use of domes in Classical Architecture as well as the work of Buckminster Fuller.
Enric Miralles:
My influences throughout the development of my architecture have been ranging from Enric Miralles and Buckminster Fuller to more Classical Architecture as well as more Postmodern. The Facebook headquarters were inspired by the Museo de Contemporaneo de Castille y Leon as well as the columns in the Pantheon. The towers were inspired by my various reading on Italian architecture, while the large spherical intersecting shapes were inspired by the use of domes in Classical Architecture as well as the work of Buckminster Fuller.
Enric Miralles:


 The Contemporary Art Museum of Castille and Leon.

 My influences throughout the development of my architecture have been ranging from Enric Miralles and Buckminster Fuller to more Classical Architecture as well as more Postmodern. The Facebook headquarters were inspired by the Museo de Contemporaneo de Castille y Leon as well as the columns in the Pantheon. The towers were inspired by my various reading on Italian architecture, while the large spherical intersecting shapes were inspired by the use of domes in Classical Architecture as well as the work of Buckminster Fuller.
Enric Miralles:
My influences throughout the development of my architecture have been ranging from Enric Miralles and Buckminster Fuller to more Classical Architecture as well as more Postmodern. The Facebook headquarters were inspired by the Museo de Contemporaneo de Castille y Leon as well as the columns in the Pantheon. The towers were inspired by my various reading on Italian architecture, while the large spherical intersecting shapes were inspired by the use of domes in Classical Architecture as well as the work of Buckminster Fuller.
Enric Miralles:


Textures
These are the 36 textures, 7 or 8 of which were used within the actual model. I used a combination of architectural pens in order to complete this exercize.


Perspectives
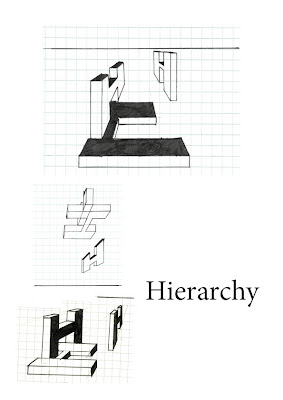
The following are the 36 perspectives of the "Hs". They have been grouped in sets of three with each given a word relating to power accordingly. As a whole this process greatly developed a skill in drawing perspectives, and also allowed me to think more conceptually about compositions of objects.




Aims, Conflicting Aims and the Eventual Resolution
I approached experiment 3 and my chosen location with some things concreted inside my head, aims for what I wanted the my architecture in Wied Il Ghasel to do and not to do.
I wanted to respect the valley, to add to it and create something modern, yet nostalgic, that may be as respected as the ancient architecture already existing in the valley, I wanted to enhance the valley, creating some beautiful, and NOT garish or kitsch and I wanted to use more finesse and detail, then I have in my previous experiments. Perhaps also calling upon Classical architectural forms. Further on in the experiment I looked back and decided I was seriously missing something so I integrated the following into my aims: more respect for the nature and identity of the two clients, Facebook and CocaCola, rather then just the valley itself and a more thorough consideration of the assignment requirements, the elevator, the bridge, the meeting place and the dining table...
As a whole I want to create an architecture of contrast. An architecture that is jarring, challenging, in terms of style. A pastiche of the variations in architecture over the thousands of years. Old and new. A postmodernism that calls upon its origins in classical architecture, fusing them in an amalgamation. A spectacular architecture, but one that is clever. An architecture of stone, yet simultaneously an architecture of steel and glass. A challenging comglomeration of order and disorder.
Looking back upon my progress, despite the blur of all nighters... I feel that I am content with the results I have achieved.
Friday, May 4, 2012
The Continuum of Elegance
The building is named, "the continuum of elegance". A nice combination of my two concepts.
The following animation provides several views of the building, and more importantly advises the marker on a way by which the environment may be interacted with.


 This is the link to the Cryengine file itself, copy and paste it into browser in order to access files:
http://www.4shared.com/zip/TNm5u5Ea/Levels.html
Open the level TERRAINMODEL_v04_3415280. Also note that the vehicle to go up the stairs is located opposite the monument, on the other end of the crevasse. Press f to get in.
This is the link to the Cryengine file itself, copy and paste it into browser in order to access files:
http://www.4shared.com/zip/TNm5u5Ea/Levels.html
Open the level TERRAINMODEL_v04_3415280. Also note that the vehicle to go up the stairs is located opposite the monument, on the other end of the crevasse. Press f to get in.


Subscribe to:
Posts (Atom)